/ 01
The Farmhouse
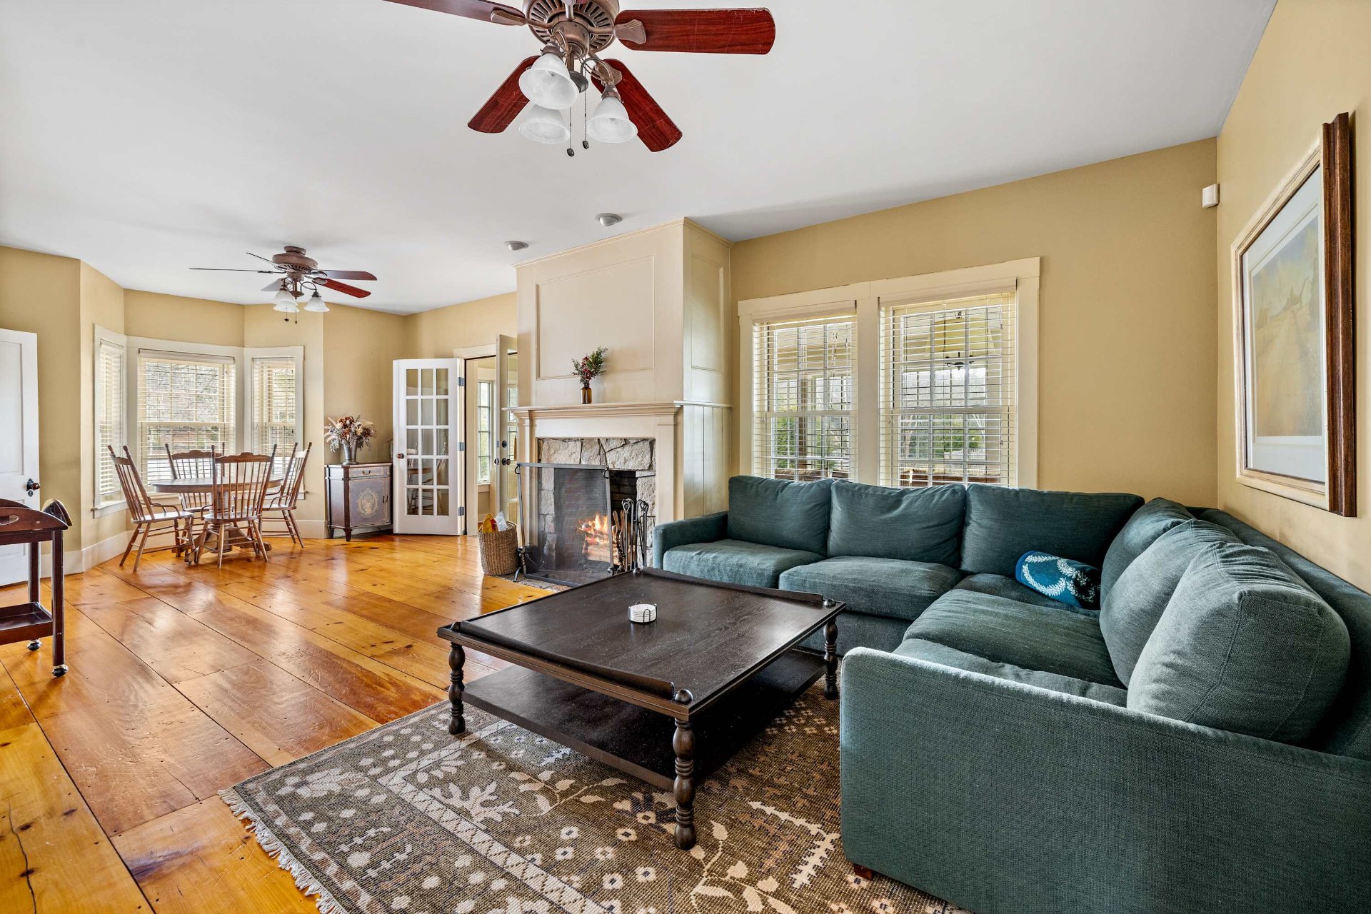
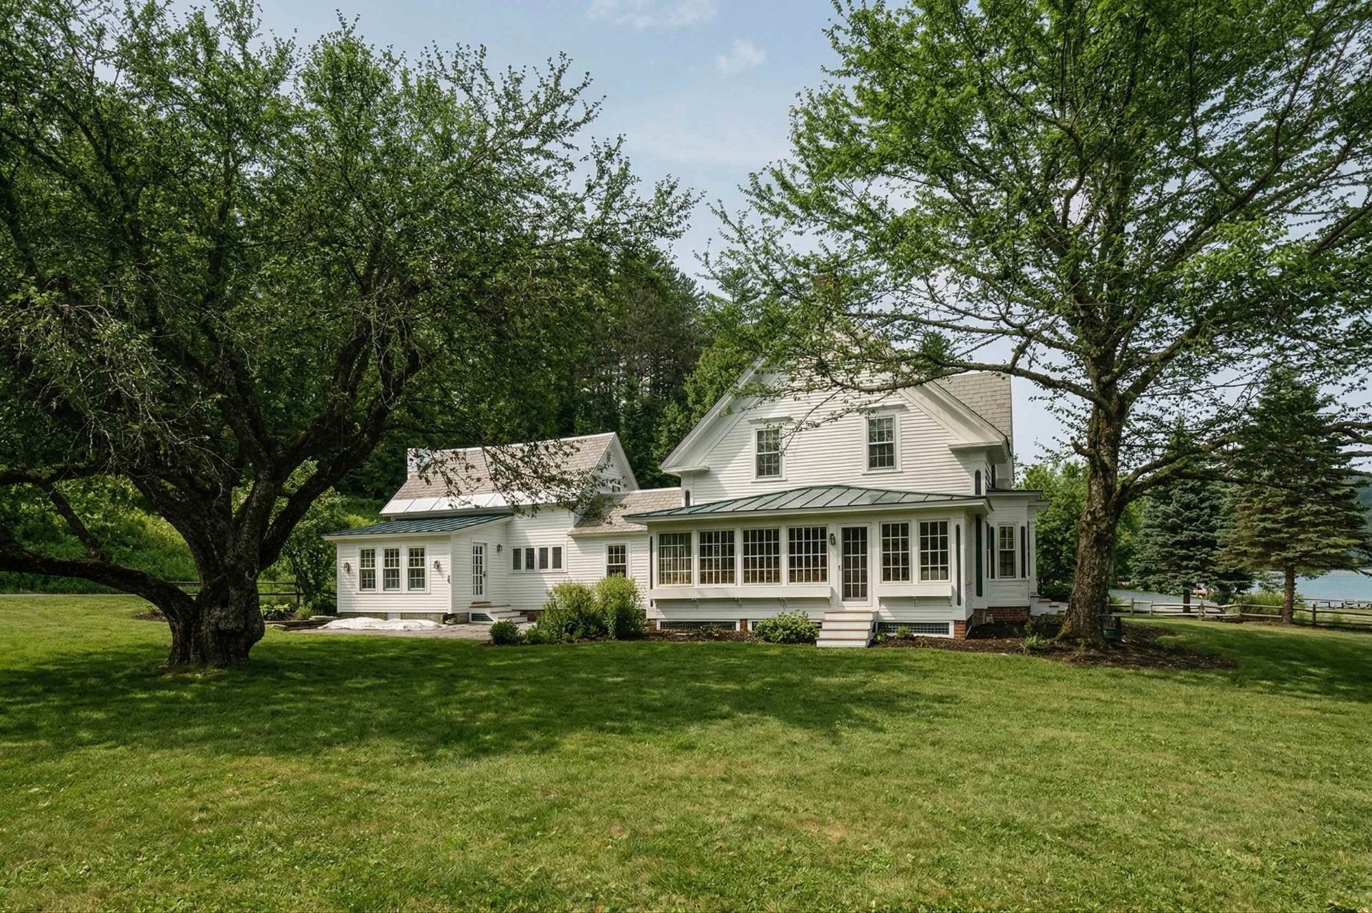
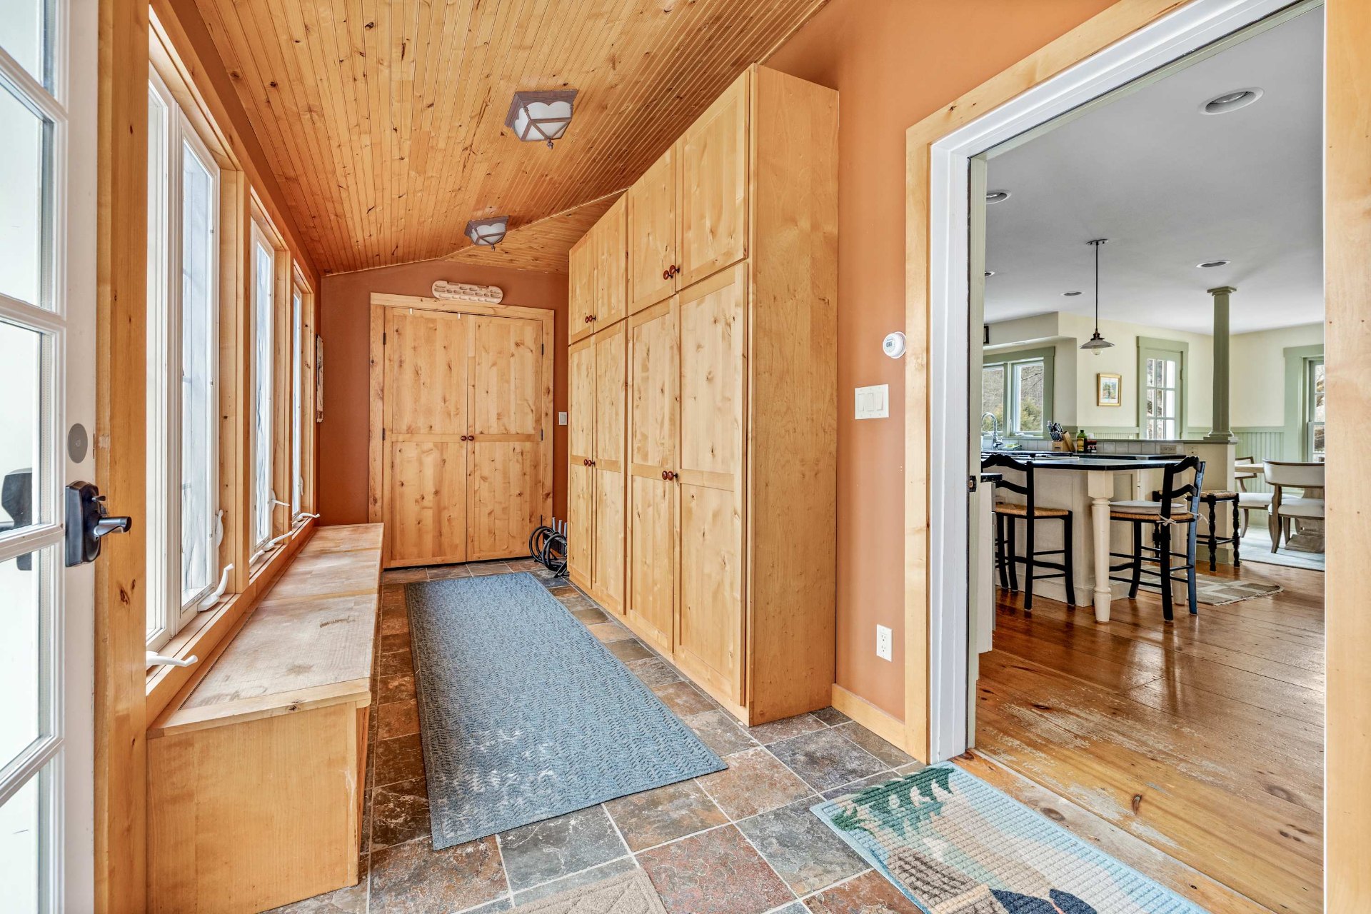
A classic white Vermont farmhouse with wide-plank pine floors, a stone fireplace, and rooms that hold the light from every direction.
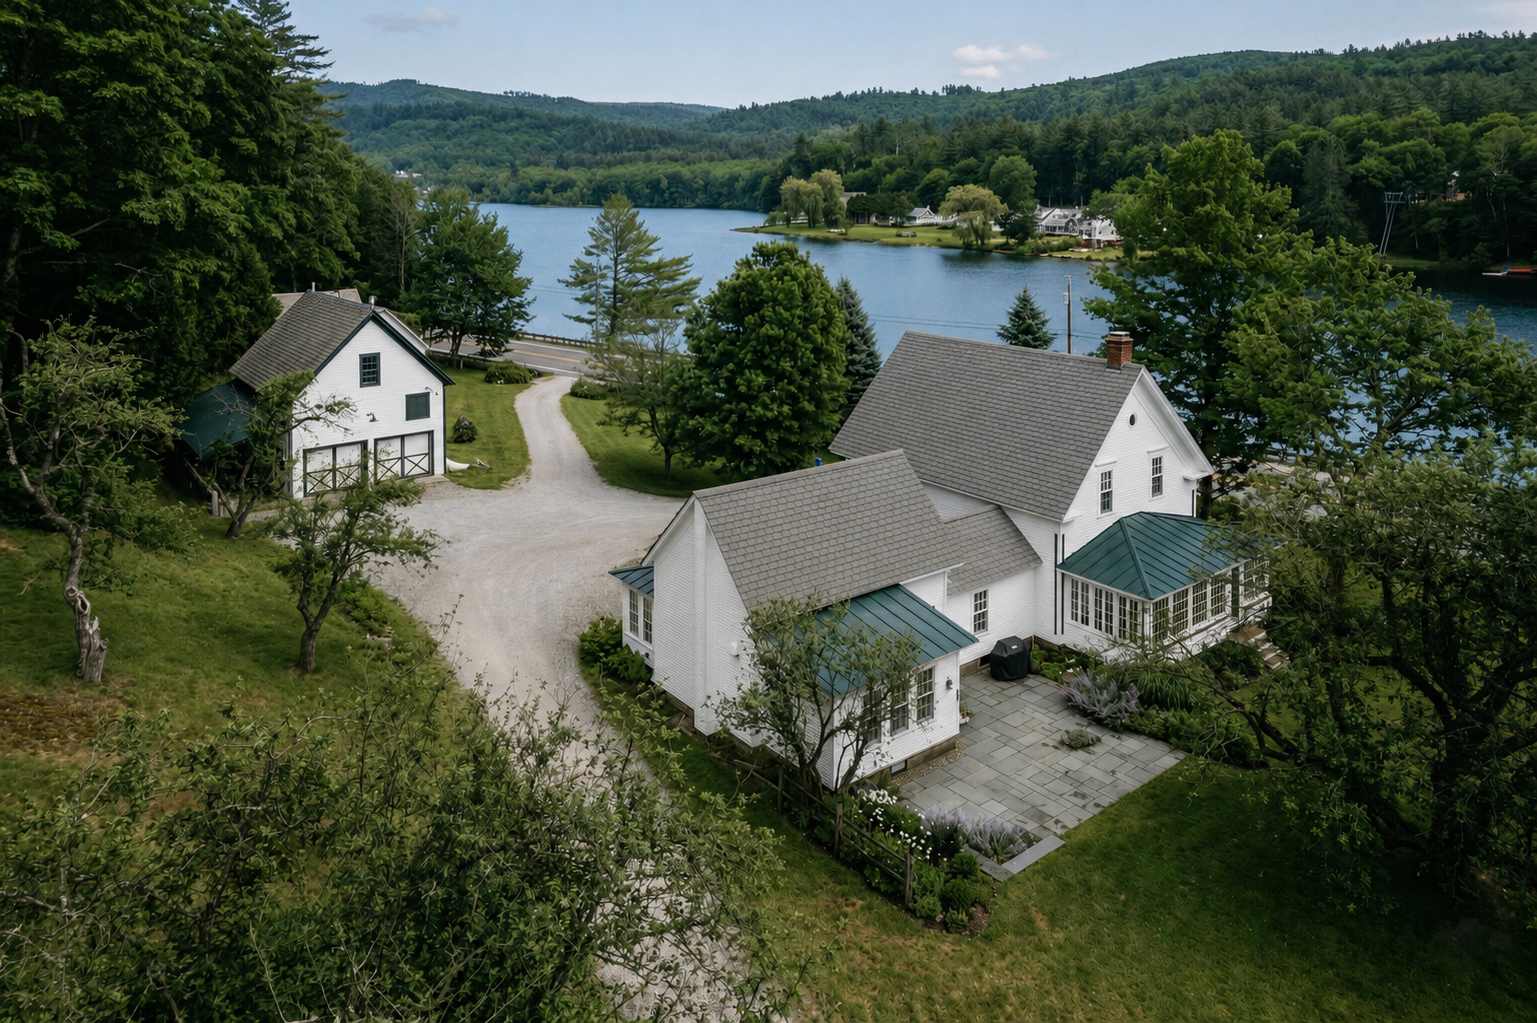
A classic white Vermont farmhouse with wide-plank pine floors, a stone fireplace, and rooms that hold the light from every direction.
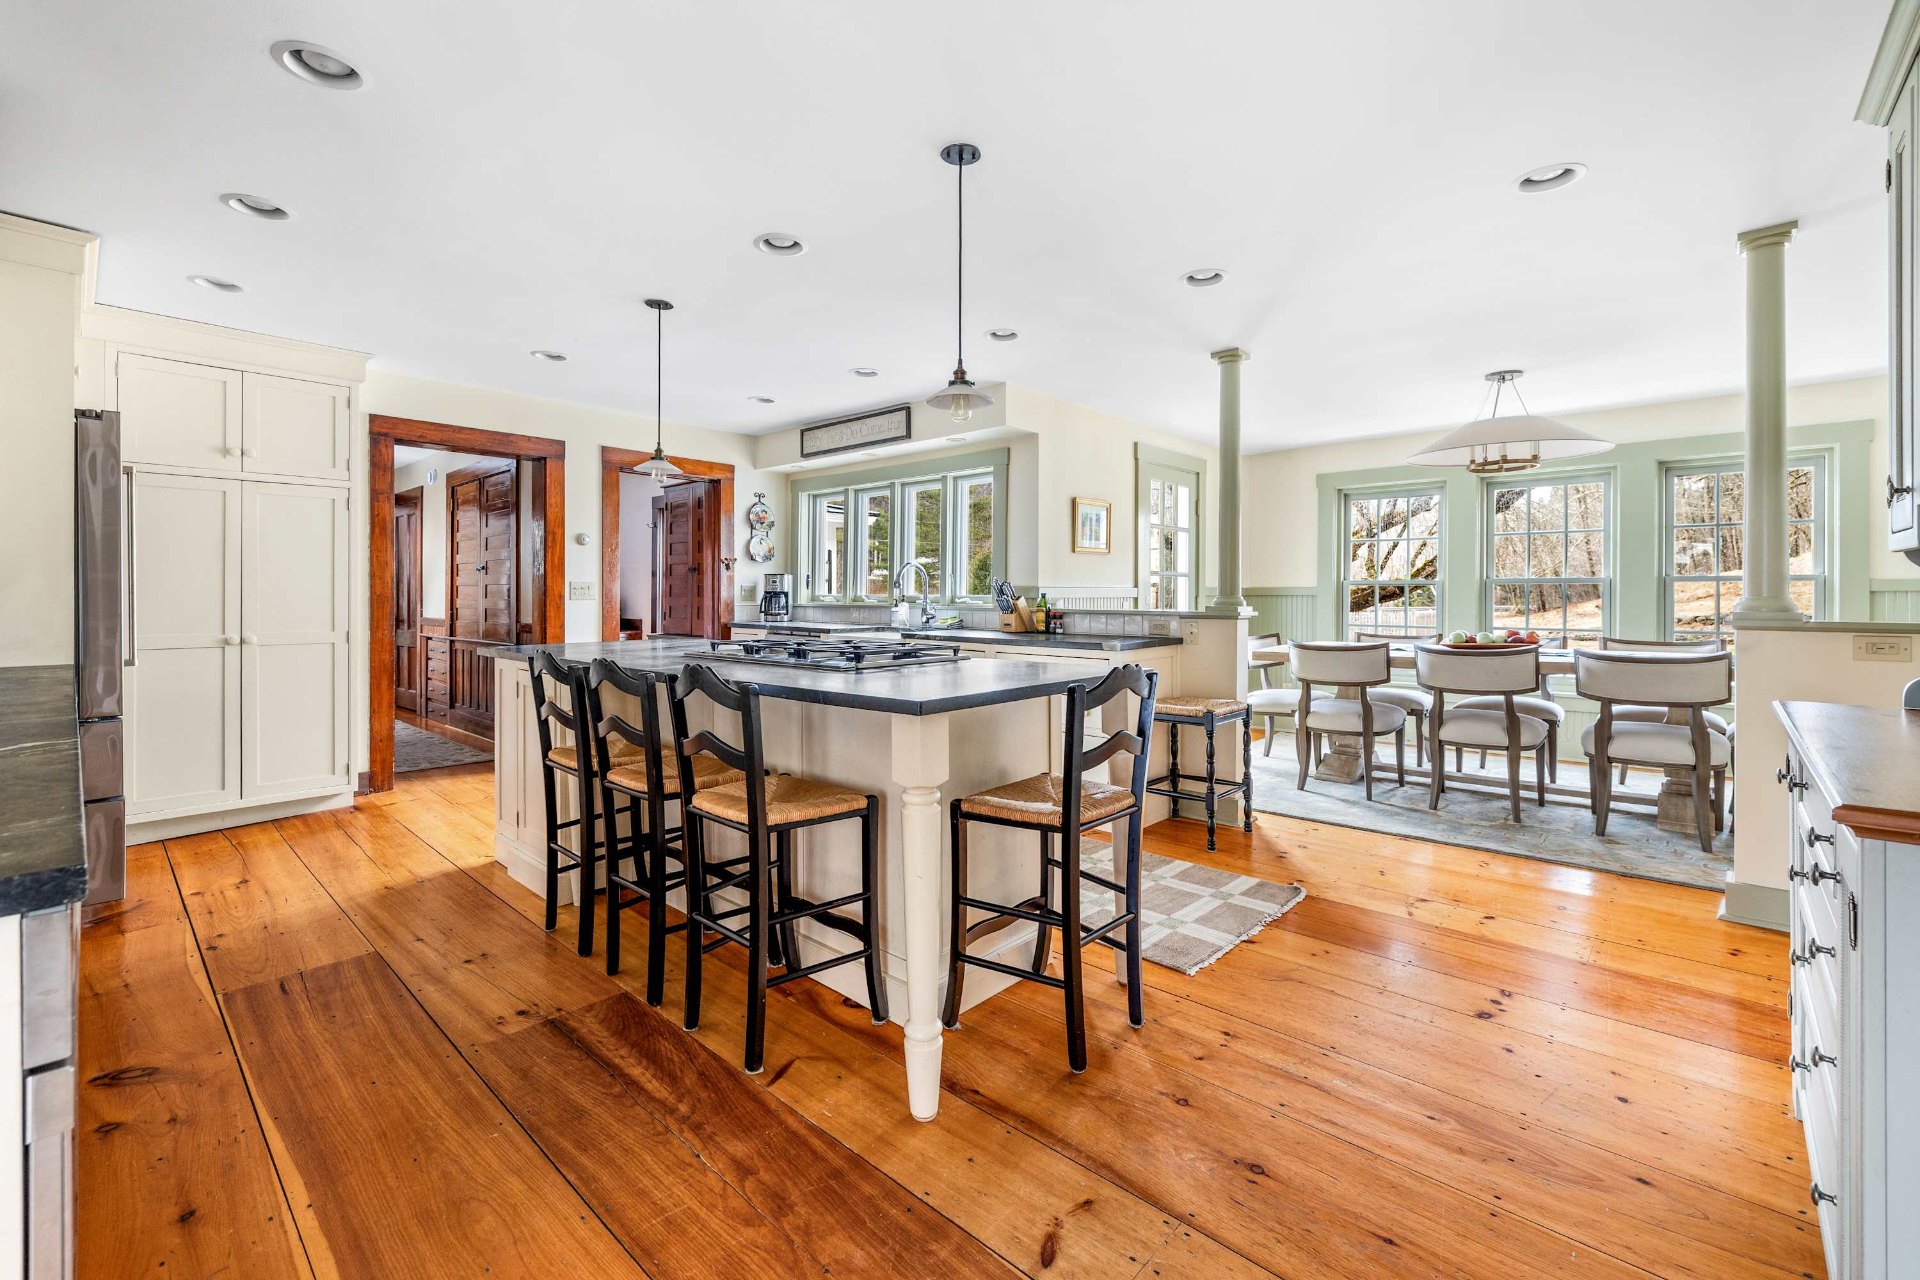
A center island built for slow mornings and long meals. Pendant light, room enough for everyone, and windows looking out to the yard.
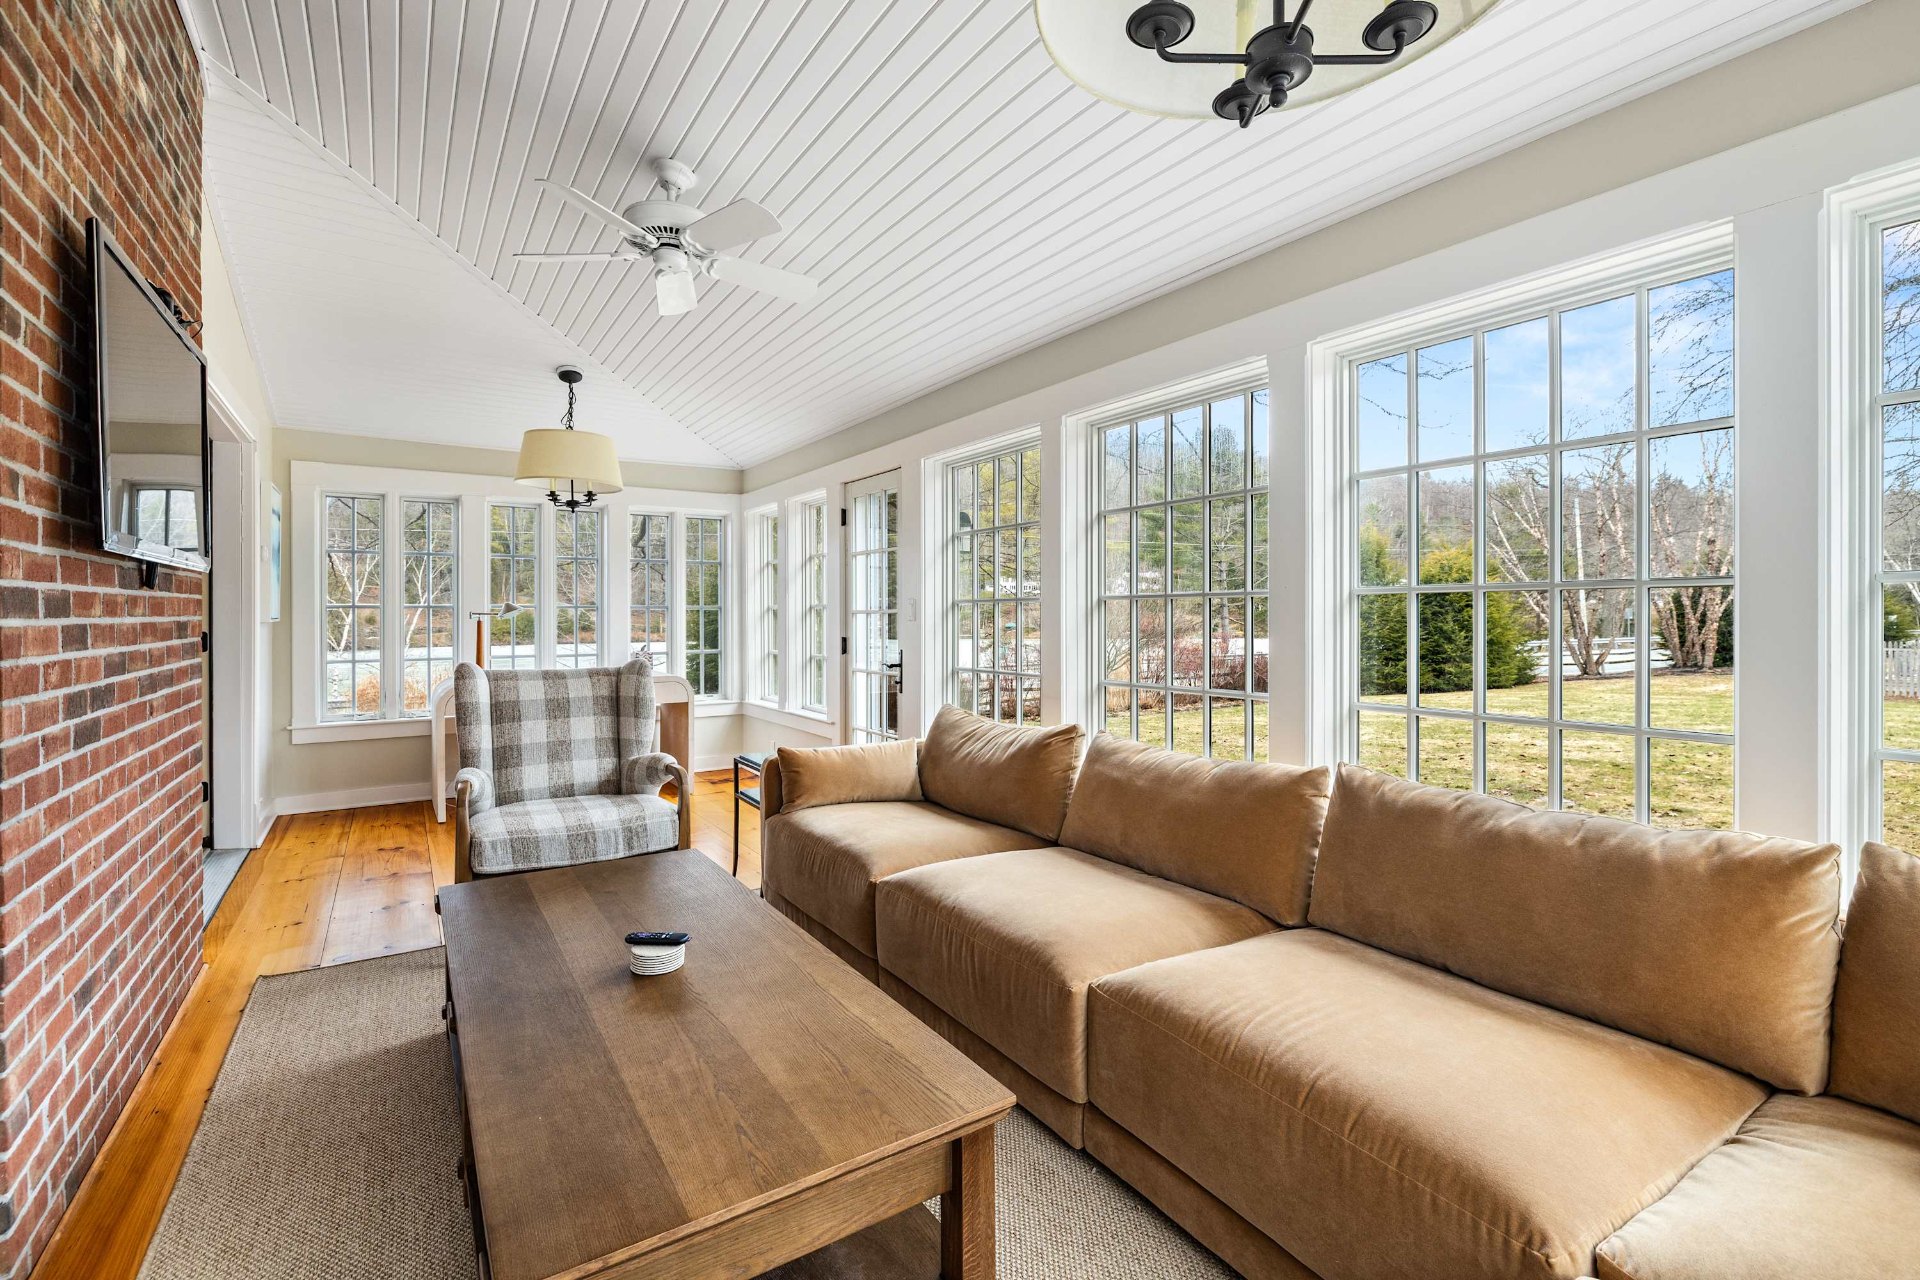
Beautiful windows on three sides. The room you end up in for everything, especially coffee, books, the yard quietly doing its thing.
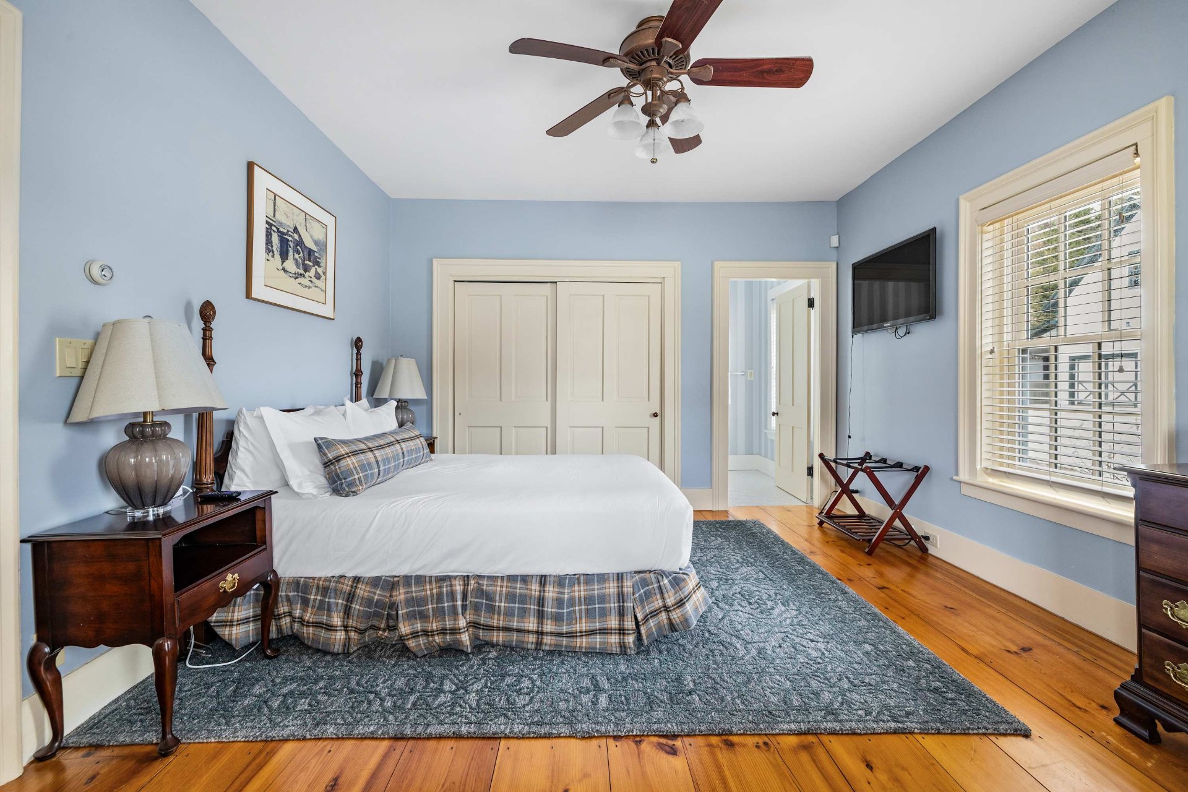
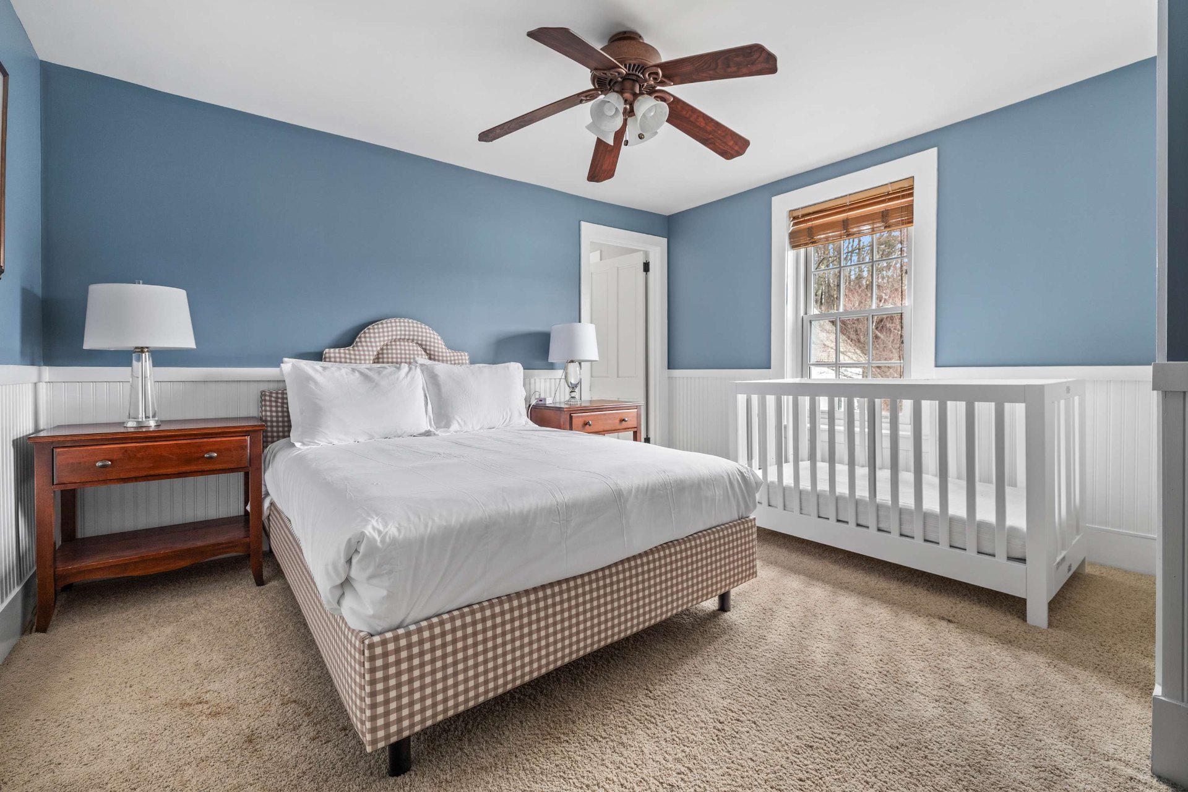
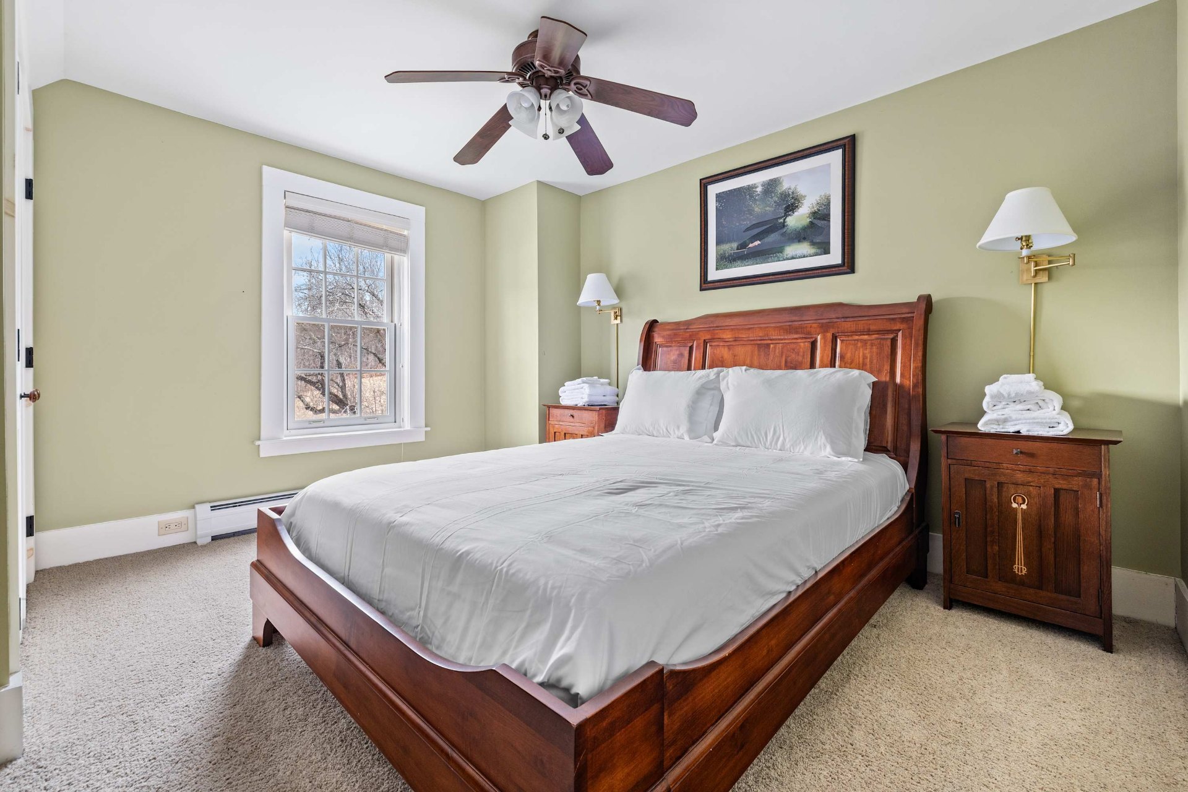
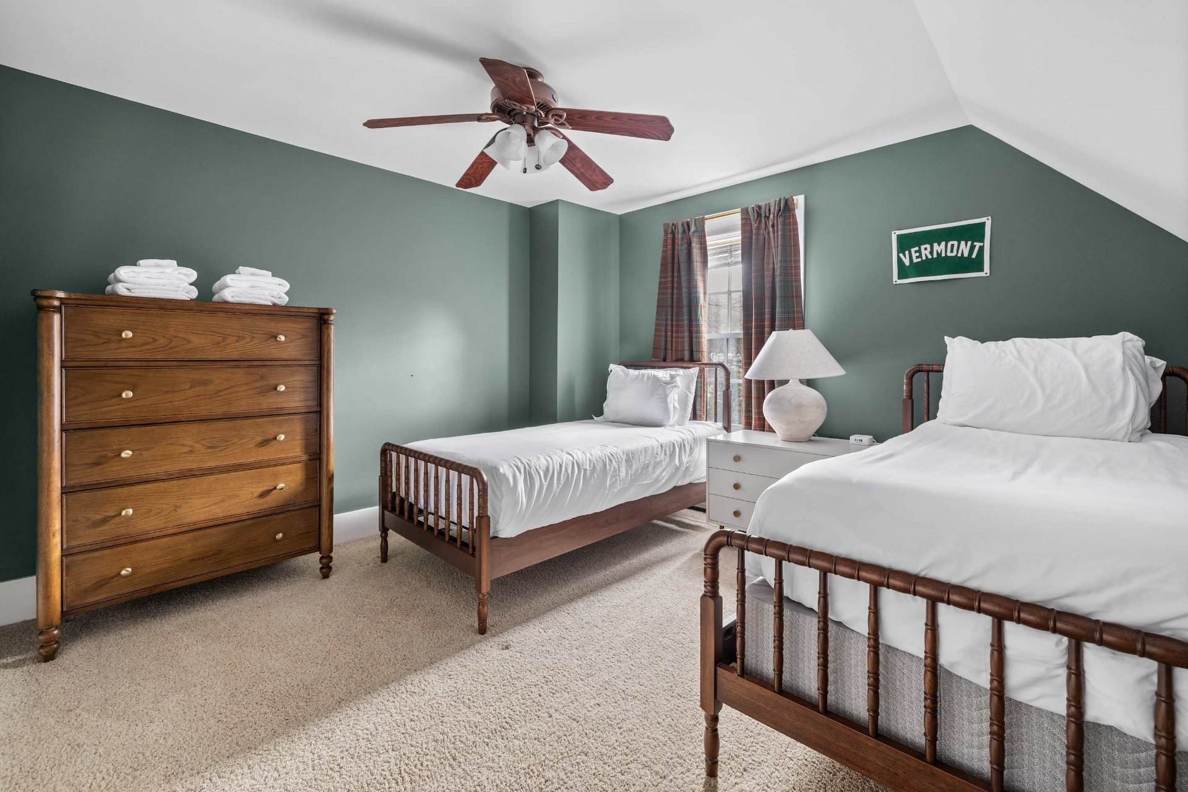
A queen room and a twin room on the second floor, soft palettes, simple furniture, and the kind of quiet you sleep through.
Echo Lake sits just beyond the property, framed by mature trees and open lawn. Mornings on the water, evenings on the grass.
Minutes from Killington and Okemo Jackson Gore for skiing in winter, hiking and back-road drives the rest of the year.